

Villa Granados
Jávea · New project · 2026
Facing south, over an uninterrupted Mediterranean.
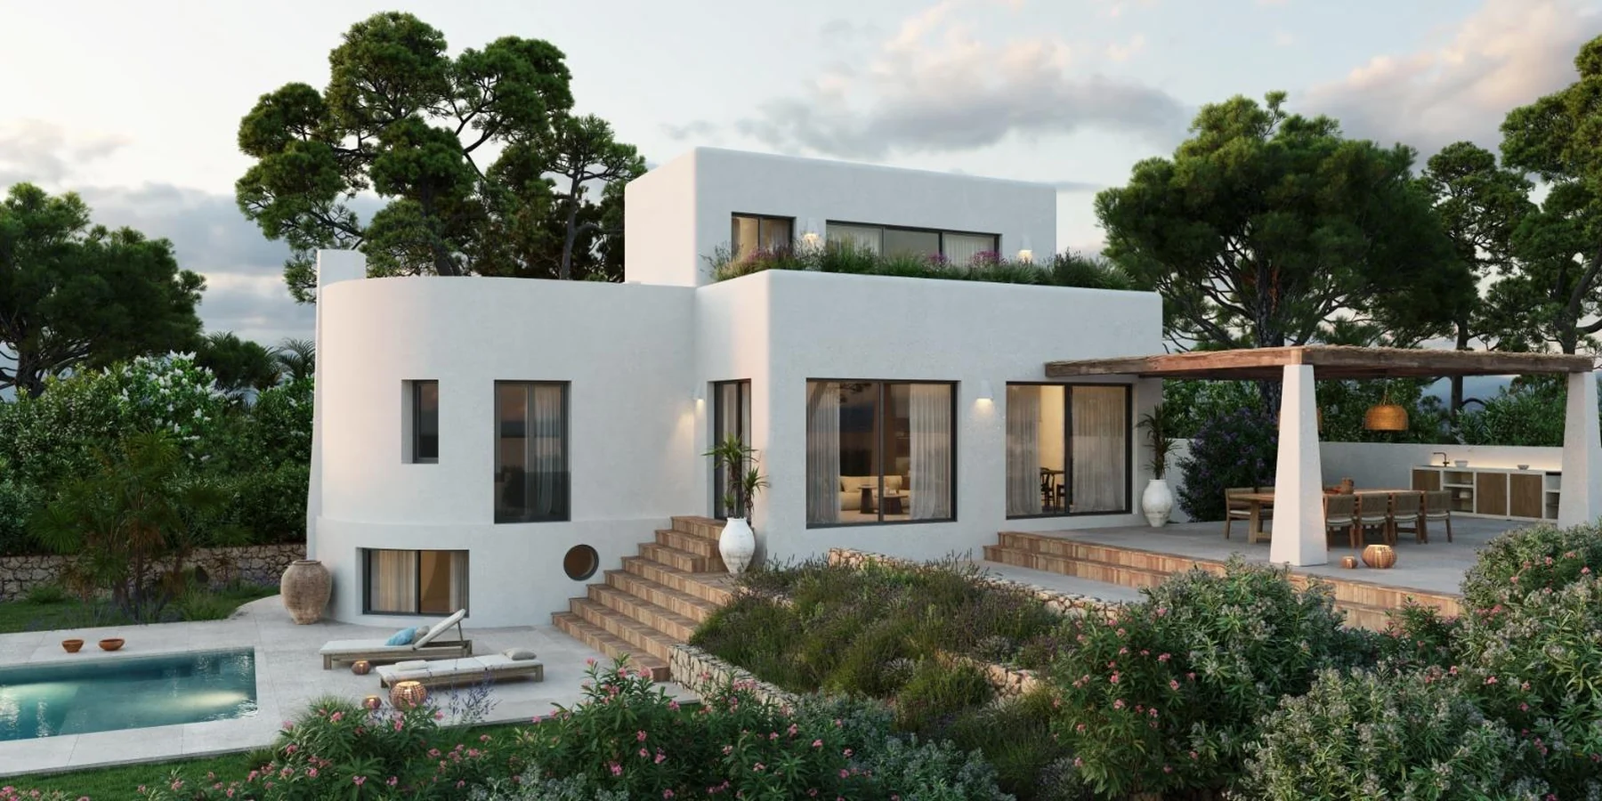
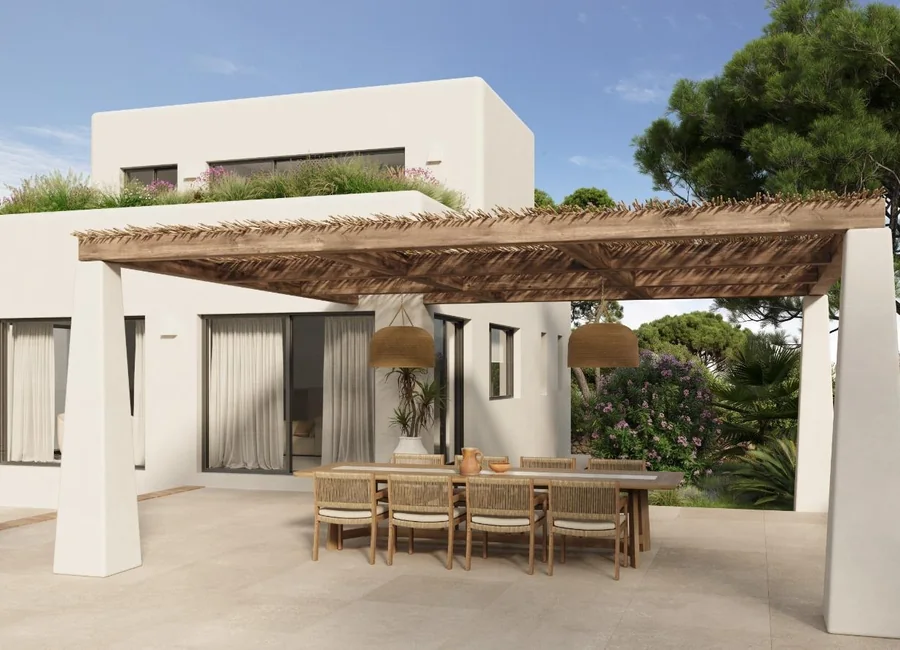
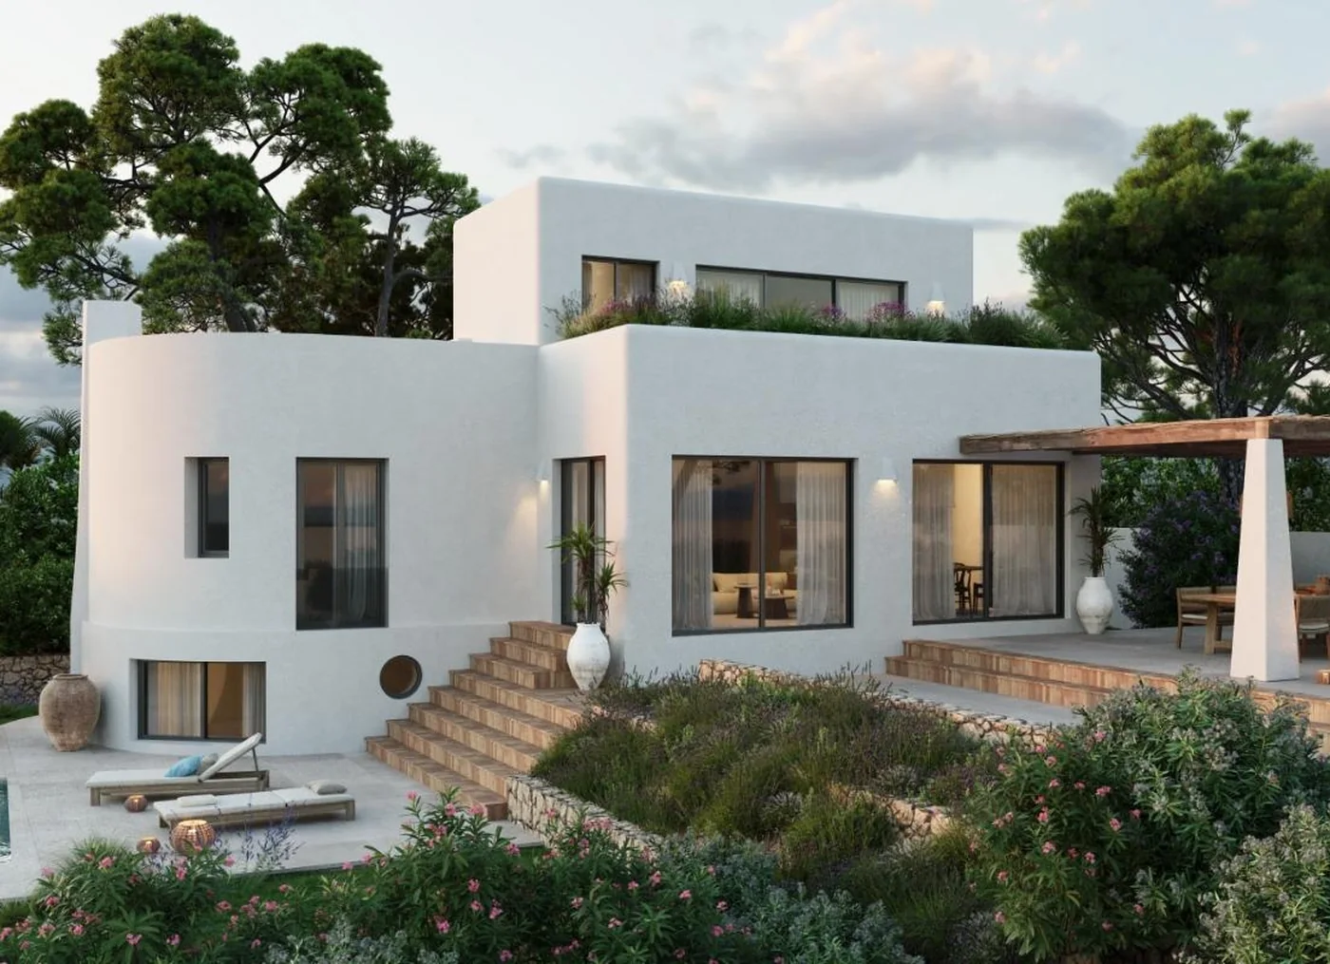
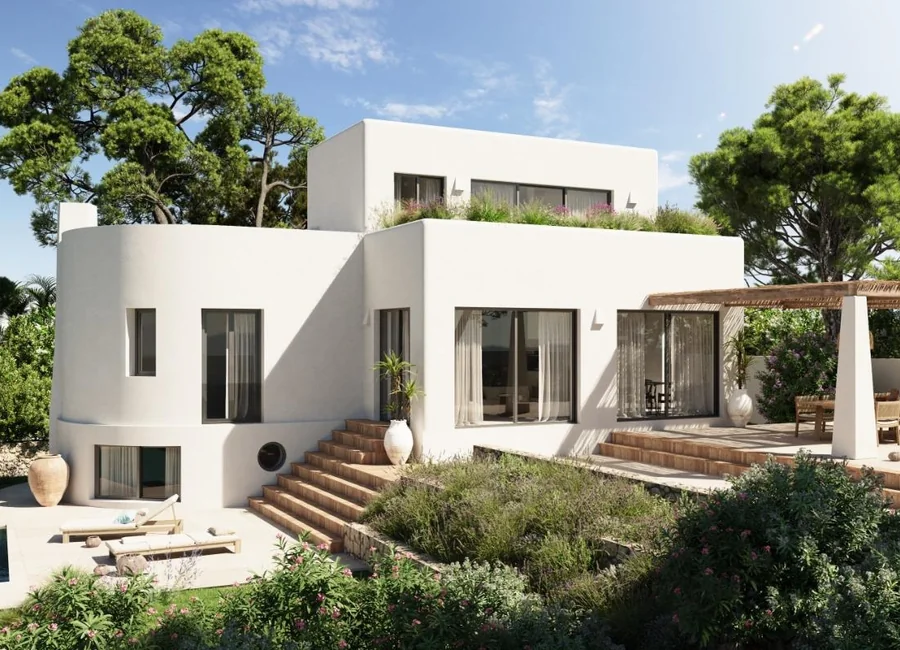
In one of the most privileged residential pockets of Jávea, Villa Granados is a Mediterranean house beautifully reinterpreted. Rebuilt from the ground up with attention to every detail, it was drawn to sit inside its landscape rather than on top of it.
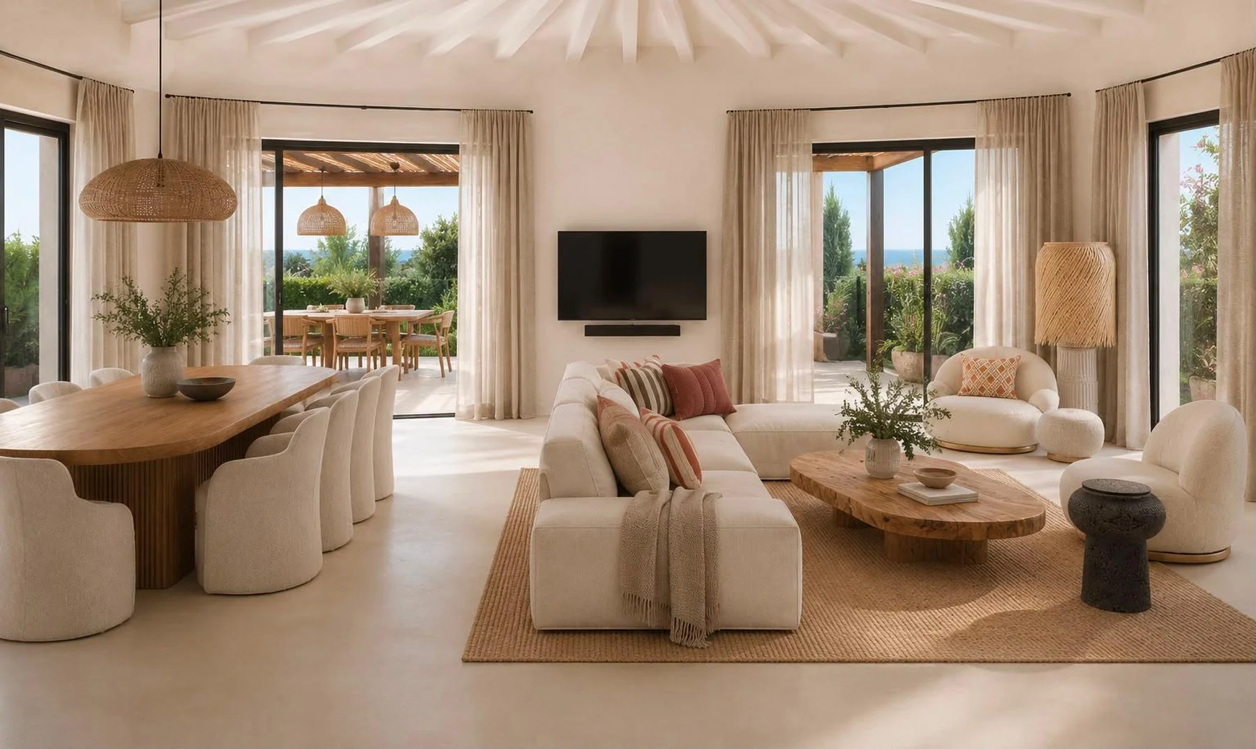
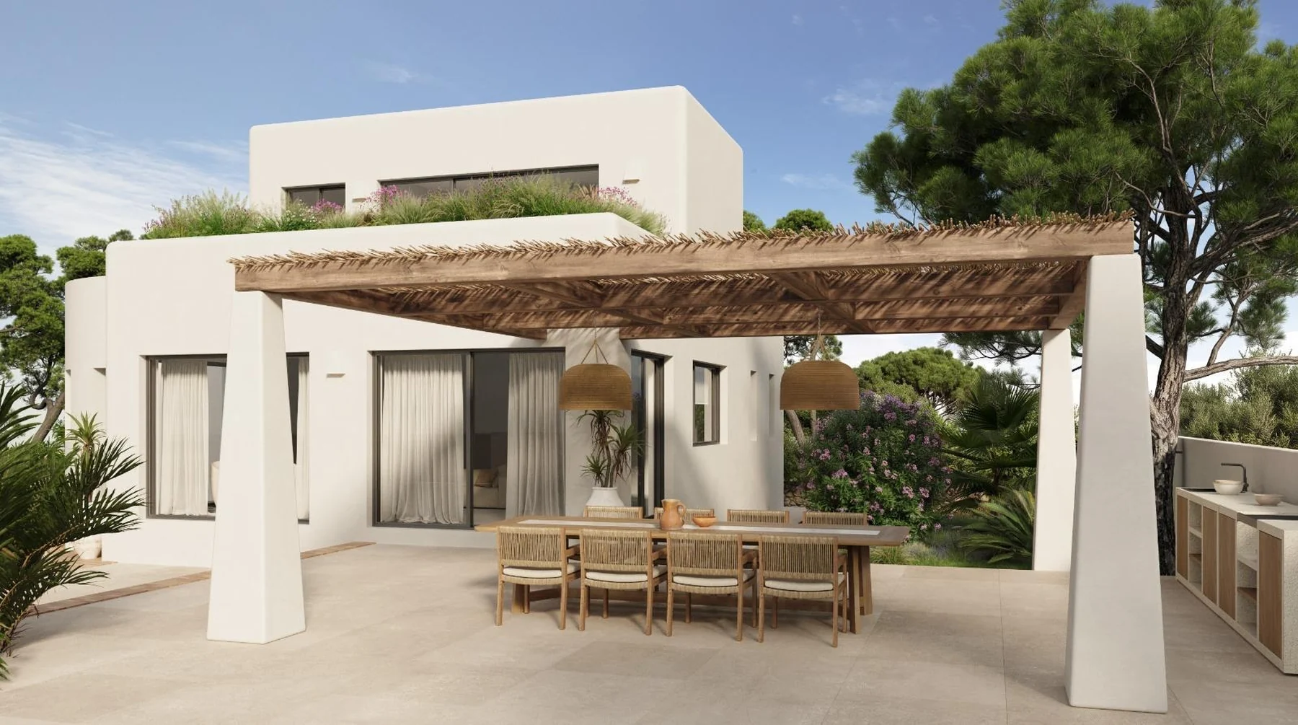
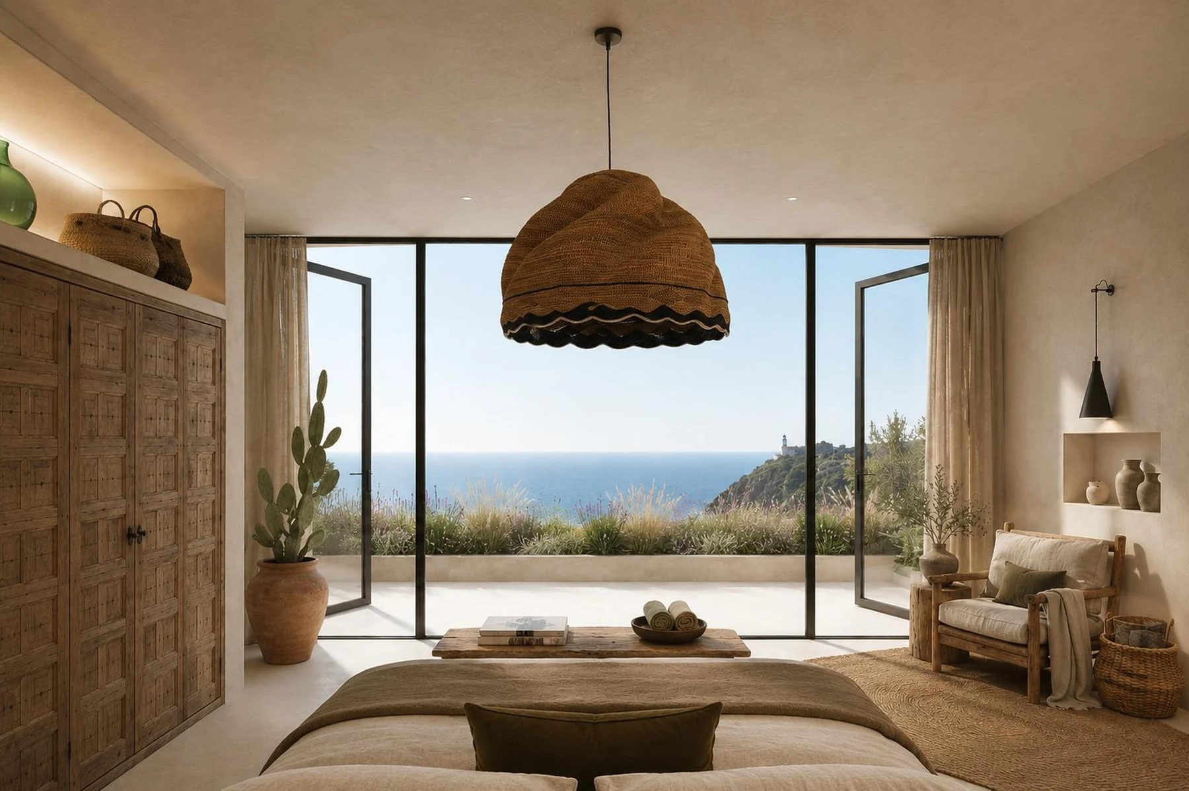
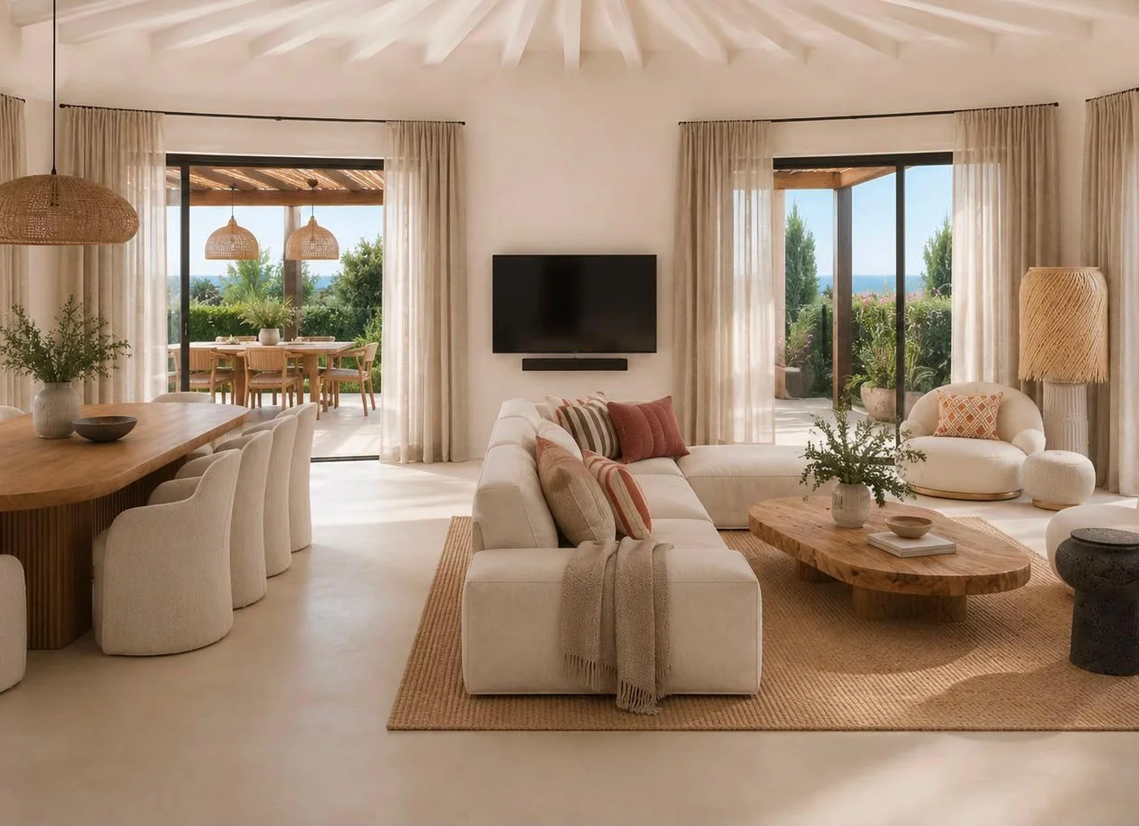
Its south orientation fills every room with daylight the year round, and full-height windows frame the sea without interruption, so the inside and the outside never quite separate. The main floor is organised around that openness: kitchen, dining room and living room run into the terraces as one continuous space.
Minutes from Playa del Arenal and every service, and a short drive from Cala Granadella, Cala Portixol and Cala Ámbolo — the coves Jávea is known for.
What it has
The detail, in full.
- Three levels — 29 m² lower ground, 121 m² main floor, 30 m² upstairs
- Private pool with a generous sun terrace
- Chill-out terrace on the upper floor, facing the Mediterranean
- Landscaped Mediterranean gardens, laid out to follow the natural slope
- Open kitchen running into the dining and living room, full-height windows onto the terraces
- Summer lounge, laundry and storage room
- Air conditioning, central gas heating and alarm system
- Private parking for two cars
Gallery
Inside Granados
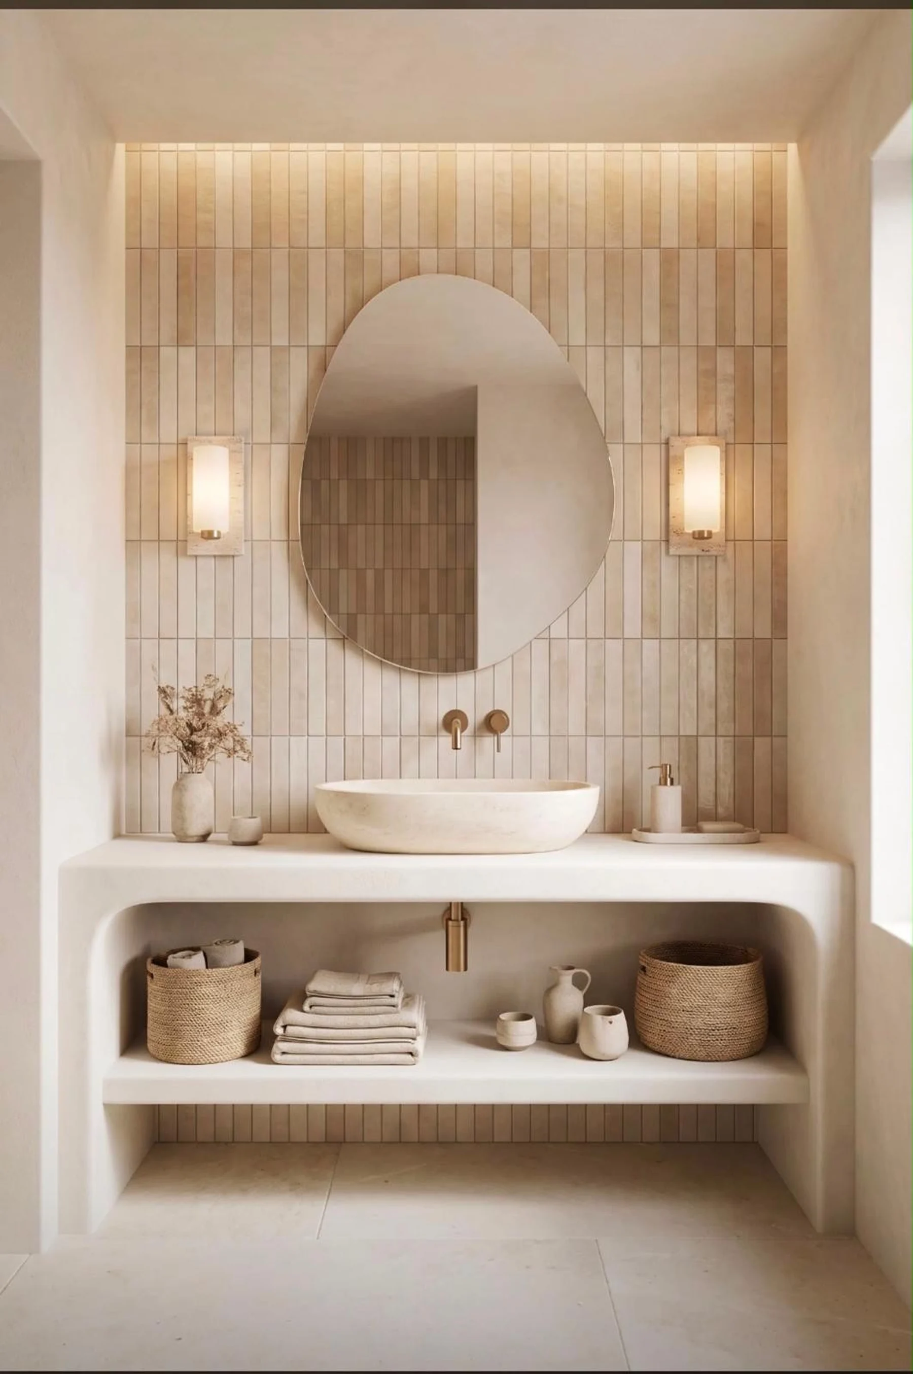
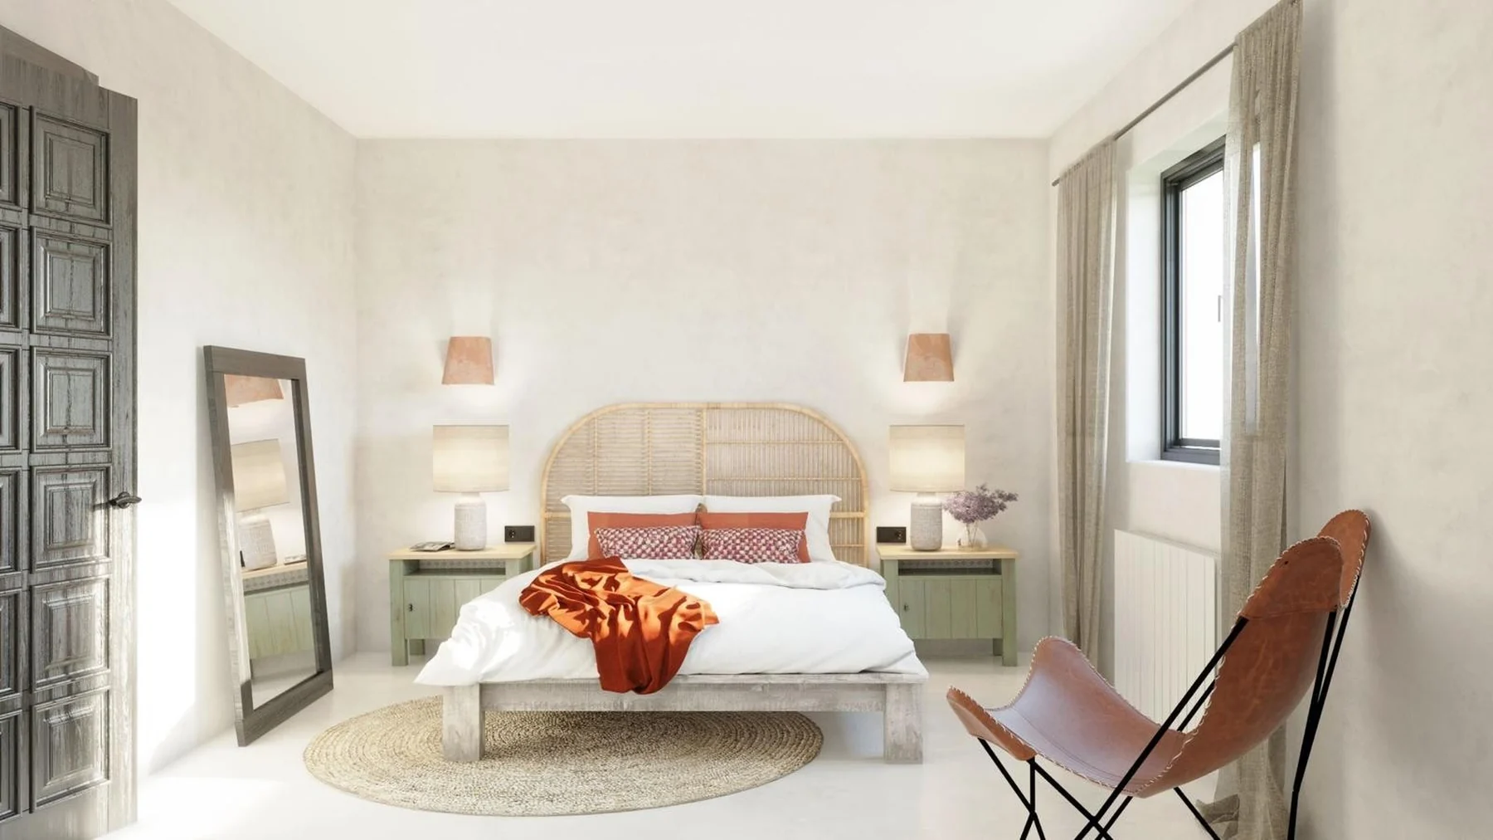
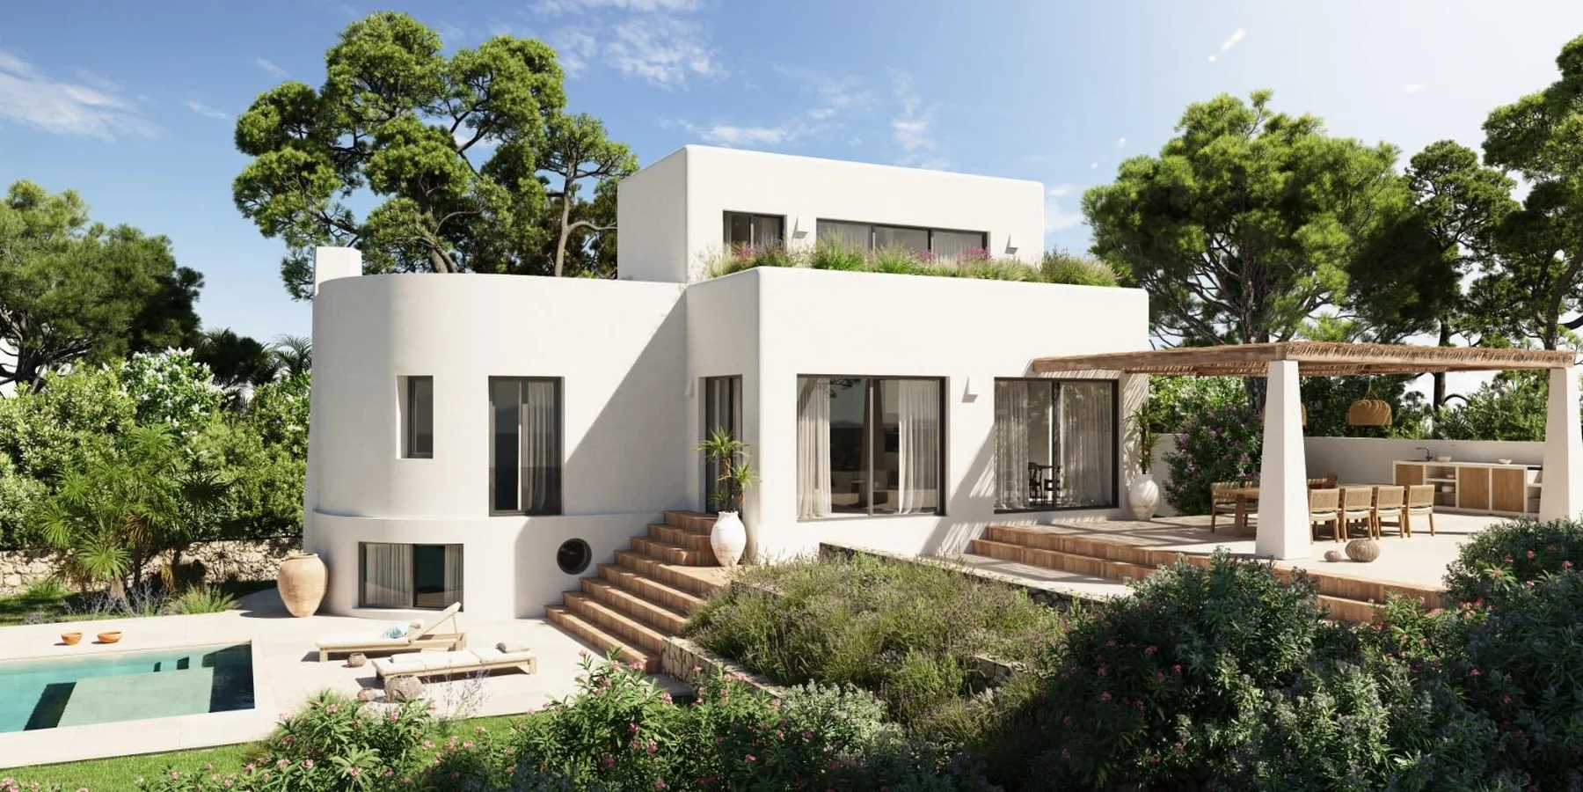
Walk the plan
The drawing, space by space.
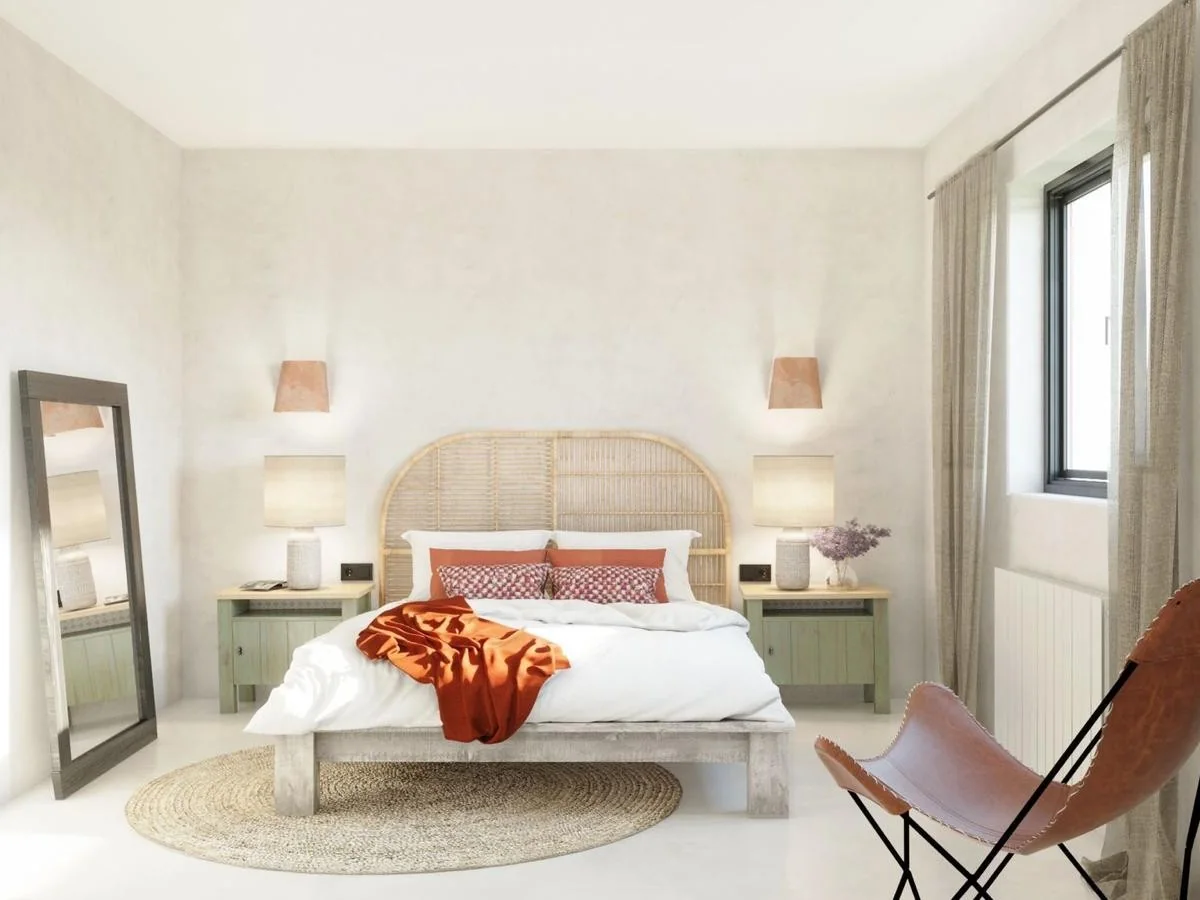
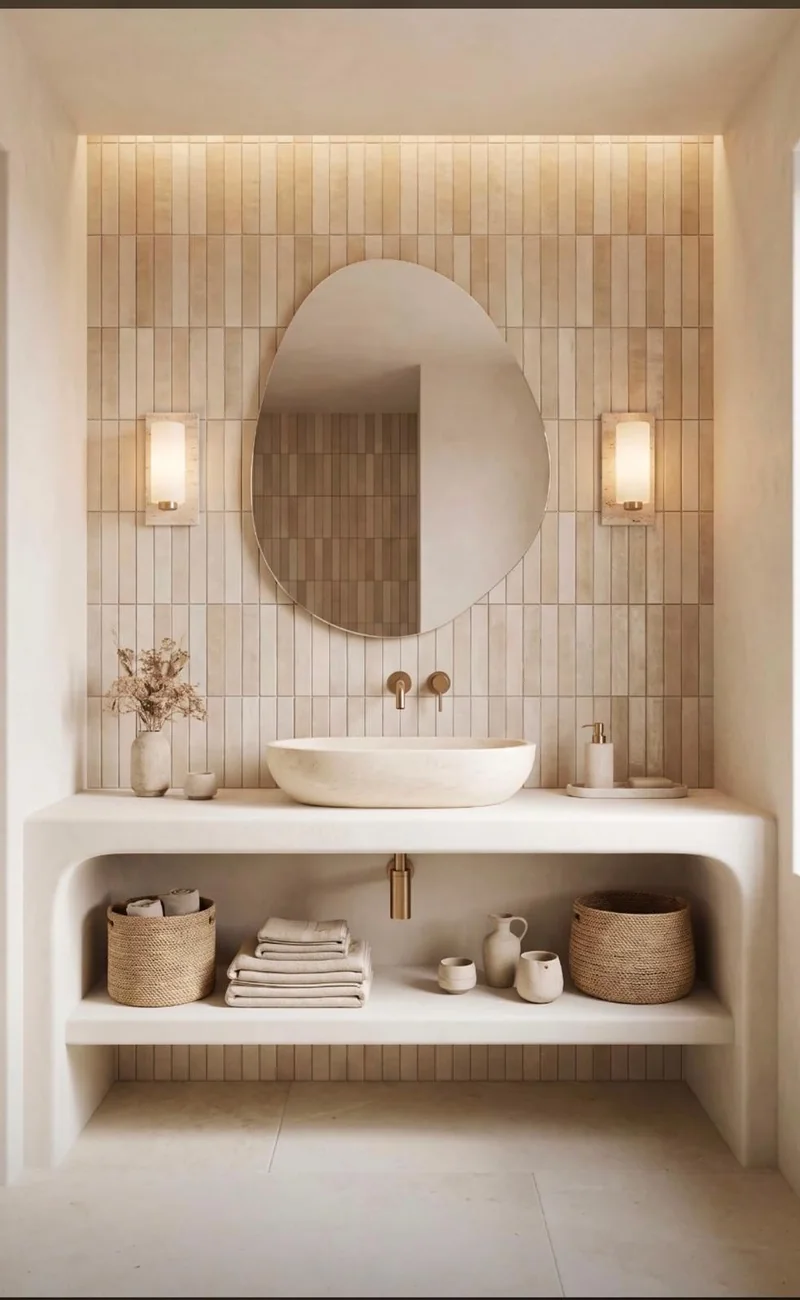
Tap a point on the plan and see what stands there. Six spaces, photographed from the position marked on the drawing.
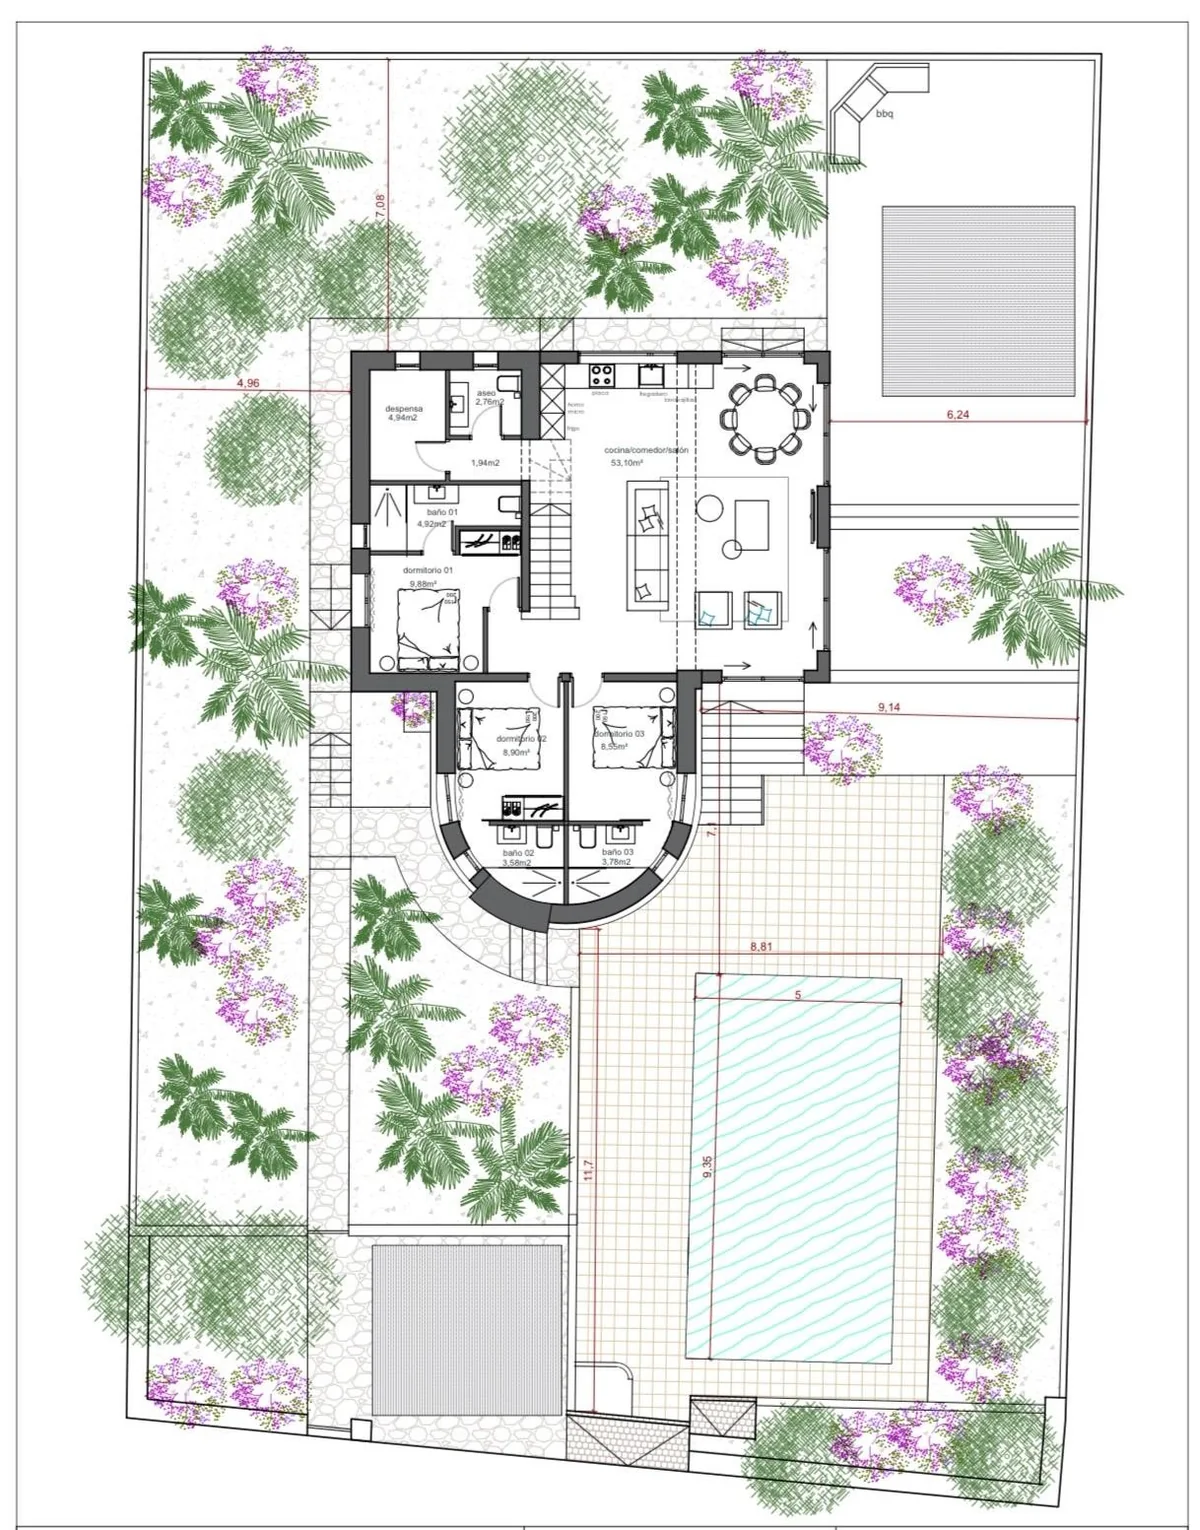
The model
Turn it with your finger.
The working model of the villa and its plot, as it left the studio. Drag to turn it, pinch to come closer.
Drawings